Concepts 7 & 8: Vertical Architectural Storage and Graphic Cultural Art
Lofty living rooms often leave built-in casework and cabinetry looking short and unfinished if they stop at standard heights. When bookcases stop at eight feet beneath a fourteen-foot ceiling, the top surface becomes an awkward dust trap that fractures the room’s visual rhythm. This pair addresses Integrated Vertical Storage and Graphic Textile Art.
+------------------------------------------------------------------+
|                   CONCEPT 7: KUBA & TEAK VITRINE                 |
|  - 12-foot custom cerused white-oak vertical casework            |
|  - Backed in warm, sound-dampening woven grasscloth              |
|  - Display niches for curated African antiquities and books      |
+------------------------------------------------------------------+
                                 +
+------------------------------------------------------------------+
|                   CONCEPT 8: BAMILEKE SOCIAL CIRCLE              |
|  - Pierced lattice Bamileke carved hardwood drum tables          |
|  - High-backed, ergonomic wingback armchairs in olive velvet     |
|  - Fosters eye-to-eye intimacy without fighting room volume      |
+------------------------------------------------------------------+
In the Kuba Velvet & Teak Vitrine, storage is designed as a stately architectural feature. The concept builds custom, twelve-foot-tall cerused white-oak open casework that reaches toward the ceiling rafters. The backs of the shelves are lined with a textural, sound-dampening woven natural grasscloth in warm wheat.
Interspersed among art monographs are framed fragments of vintage Congolese Kuba cloth, famous for its hand-cut raffia pile and sophisticated, maze-like geometric patchworking. Mounted inside thin, matte-black gallery frames, these historic textiles act as graphic pauses among the shelves. The vertical lines of the oak draw the eye gracefully upward, while the dark, intricate patterns of the Kuba cloth ground the display with ancestral reverence.
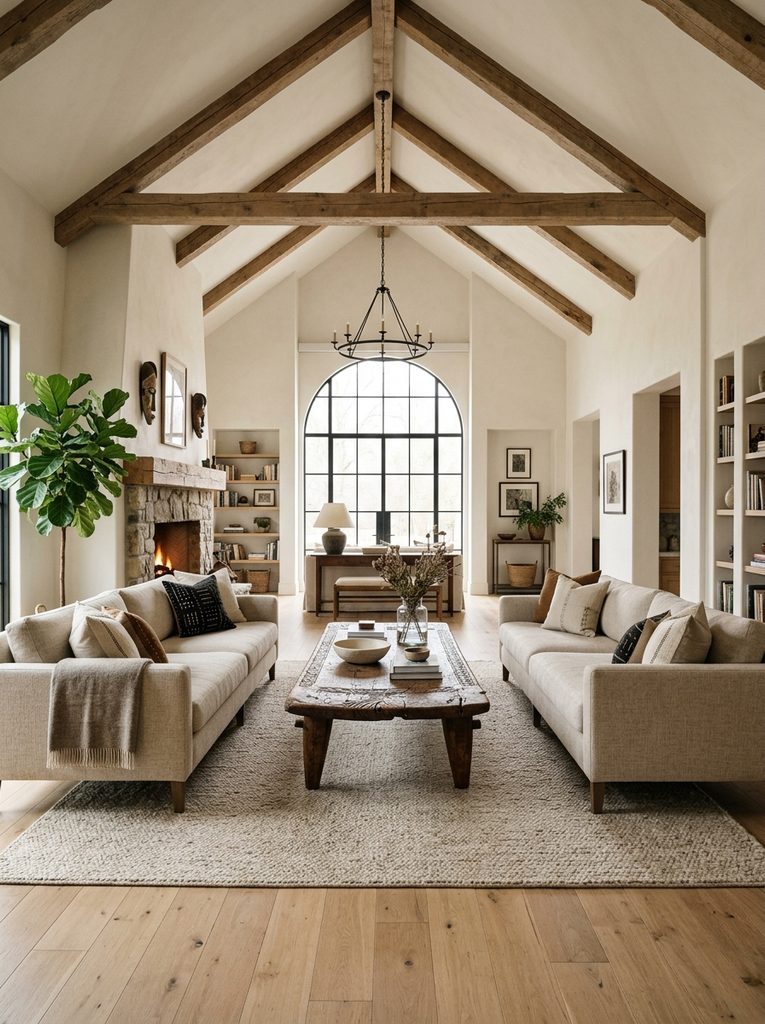
Complementing this grand storage wall is the Bamileke Social Circle. To counter the cavernous acoustics that can make conversation difficult in tall rooms, this seating layout bypasses sprawling sectionals in favor of four high-backed, ergonomic wingback lounge chairs arranged in an intimate circle. Upholstered in a plush, sound-absorbing olive cotton-velvet, the chairs feature firm, 19-inch-high seat decks that provide structured cervical and lumbar support.
At the center of this circle sit two authentic Cameroonian Bamileke spider drum tables, hand-carved from solid avocado wood with open lattice fretwork. Because light and air filter freely through the carved woodwork, the tables provide substantial artistic grounding without creating a visual wall across the center of the room. The enclosed circle of high-backed chairs creates an acoustic micro-environment, allowing conversation to stay crisp, warm, and clear beneath soaring rafters.
| Great Room Dimension | Primary Seating Strategy | Vertical Focus Element | Acoustic and Scale Benefit |
| Cathedral Ceiling (16+ ft) | 4 High-backed velvet club chairs in a tight circle | 12-foot open white-oak vitrine backed in natural grasscloth | High chair backs shield sitters from ambient noise; tall casework anchors wall plane |
| Two-Story Window Great Room | Tailored track-arm sofa + 6-foot Senufo bench | 16-foot unbleached Belgian linen drapes with Mossi border | Heavy drapes eliminate window flutter echo; long low bench preserves horizon view |
| Long, Lofty Living/Dining (14 ft) | Low-slung daybed + swivel armchairs | Horizontal indigo Baule frieze hung at 8-foot level | Creates a visual human horizon line, separating the living zone from open volume |
Fit Note: High-backed wing chairs are ideal for high ceilings; their wings act as acoustic cups that capture speech, significantly reducing vocal strain during evening entertaining.