Concepts 3 & 4: Seamless Room Bridging and Micro-Zone Intimacy
One of the greatest hazards in everyday Afrohemian living rooms for women over 50 is the “everything everywhere” syndrome, where decor spills haphazardly between the kitchen, dining, and living zones until the entire floor feels visually exhausting. The shared principle here is Disciplined Tonal Continuity: defining intimate moments without breaking the macro harmony of the room.
+------------------------------------------------------------------+
|                   CONCEPT 3: TERRACOTTA & INDIGO                 |
|  - Grounding envelope: Washed Roman clay walls in warm umber     |
|  - Kitchen-to-living sightline bridge: Deep Baule indigo throws  |
+------------------------------------------------------------------+
                                 +
+------------------------------------------------------------------+
|                    CONCEPT 4: KUBA & TEAK NOOK                   |
|  - Semi-private retreat: Freestanding fluted solid teak screens  |
|  - Firm lumbar support: Geometric Congolese cut-pile velvet      |
+------------------------------------------------------------------+
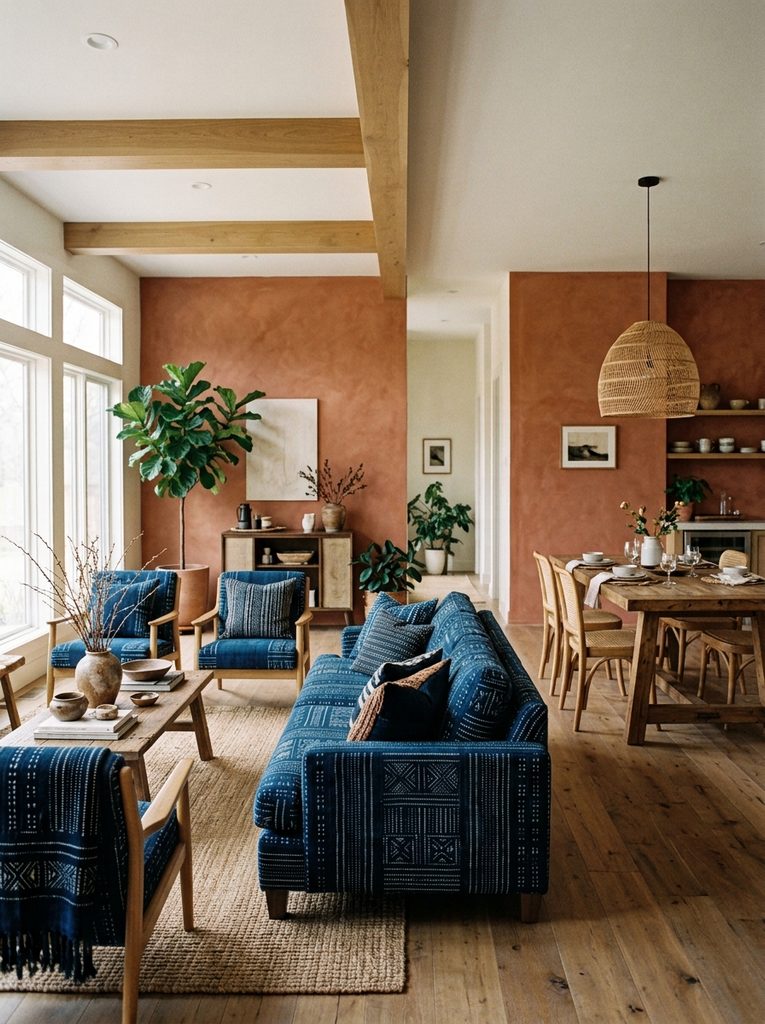
In the Terracotta & Indigo Salon, visual continuity is established through an intentional color bridge that runs across a 40-foot continuous wall. Rather than attempting an artificial break with paint tape, the entire combined living-dining perimeter is washed in a breathable, matte terracotta Roman clay.
The warmth of the clay immediately erases the cold, commercial feel of the open space. To define the living zone within this warm envelope, the seating is dressed with deep, mineral-dyed West African Baule textiles in striking shades of lapis and faded midnight. The rich blue cuts through the warmth of the clay, creating an intentional visual destination that draws family and guests directly into the primary conversation lounge.
Just fifteen feet away, carving out a pocket of quiet within the same great room, sits the Kuba Velvet & Teak Library Zone. This space recognizes that open-concept living can sometimes feel overly exposed; we need spaces to curl up with a morning paper without feeling on display. Two deep, high-backed swivel club chairs upholstered in a durable espresso wool-bouclé are tucked into a sunlit corner.
Behind them, a five-foot-tall freestanding screen crafted from vertical, fluted teak slats creates an airy architectural partition that filters light from the main room without blocking it entirely. Each chair is paired with a lumbar bolster fashioned from antique Congolese Kuba cloth. The stiff, tactile cut-pile raffia provides exceptional lower-back support, creating a cozy micro-sanctuary designed for contemplation.
| Open-Plan Use Case | Foundational Elements | Why It Works |
| Direct Sightline from Kitchen Island to Sofa | Low-profile performance linen sofa + Mossi indigo runner | Keeps line of sight open for entertaining while giving the eye an artisanal resting point |
| Echoing Dining/Living Transition Space | Freestanding slatted teak screen + oversized potted Ficus | Softens sound transmission and visually separates eating and lounging areas without drywall |
| High-Traffic Central Walkway | Low-pile, flat-weave Tuareg reed runner + rubber underlay | Withstands dirt and heavy foot traffic while providing slip-resistant, stumble-free passage |
Color Note: When bridging an open-concept living and dining space, maintain a strict 60-30-10 ratio: 60% warm neutral plaster or wall base, 30% organic wood and woven fiber, and 10% saturated artisanal accent (such as aged indigo or saffron).