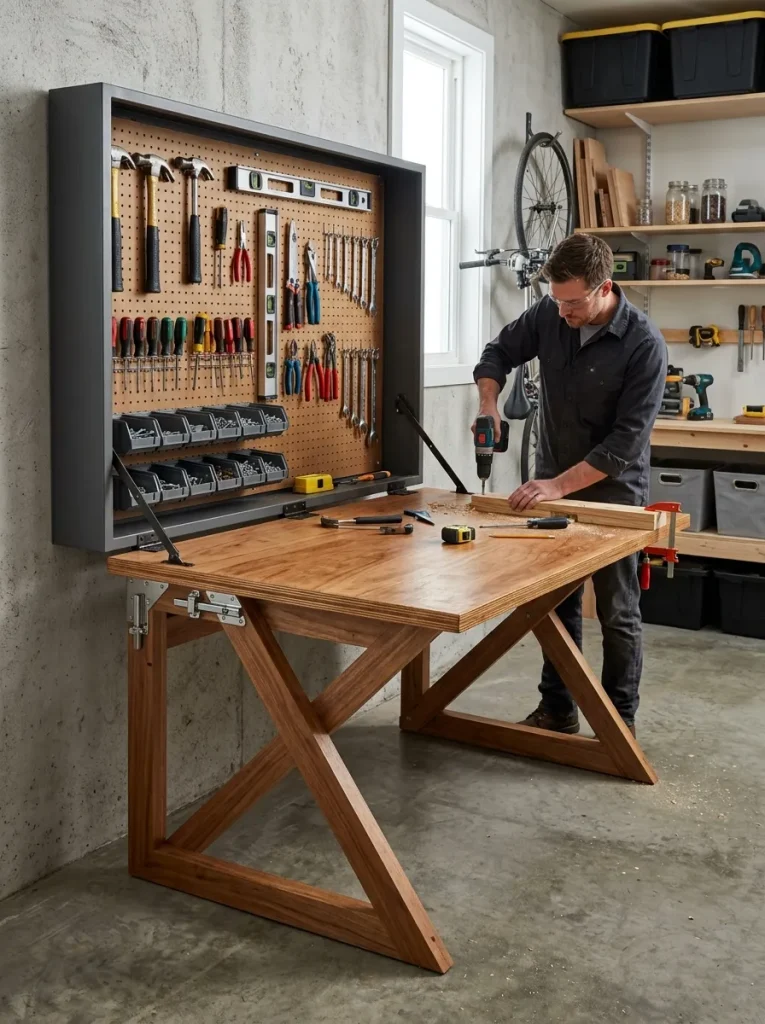
Idea 6: The Integrated Fold-Down Workbench Cabinet
How to Create
The integrated fold-down workbench cabinet provides an organized, highly flexible workspace solution designed to maximize open floor space in small double-car garages by folding flat against the wall when projects finish. This concept features a shallow wall-mounted storage cabinet that houses hundreds of hand tools, working together with a heavy-duty front door panel that lowers downward to serve as a solid workbench table. The lower table edge is supported by two folding triangular wooden legs that lock into place automatically when the workbench drops down, creating a rock-solid platform that handles heavy impact assembly work. This minimalist project is exceptionally safe and easy to complete, offering a clean look that clears space for parking vehicles at night.
The execution process begins by cutting four lengths of three-quarter-inch plywood to build a large, shallow wall cabinet shell measuring forty-eight inches wide, thirty-six inches high, and eight inches deep. Mount this outer backing frame flat against your vertical wall studs using four heavy-duty three-inch lag screws driven through a thick interior horizontal hanging cleat. Construct a heavy, double-layered workbench tabletop panel from two sheets of three-quarter-inch hardwood plywood glued together, ensuring the panel fits exactly inside the cabinet frame opening. Attach the bottom edge of this thick table panel to the lower sill of the wall cabinet using a heavy-duty three-foot steel piano hinge secured with rugged machine screws. Build two triangular support legs from two-by-four timber boards, attaching them to the underside face of the table panel using locking folding table hinges that swing outward into a rigid support frame. Install two heavy-duty toggle draw latches along the upper wall frame border to hold the thick wooden table securely in its vertical storage position.