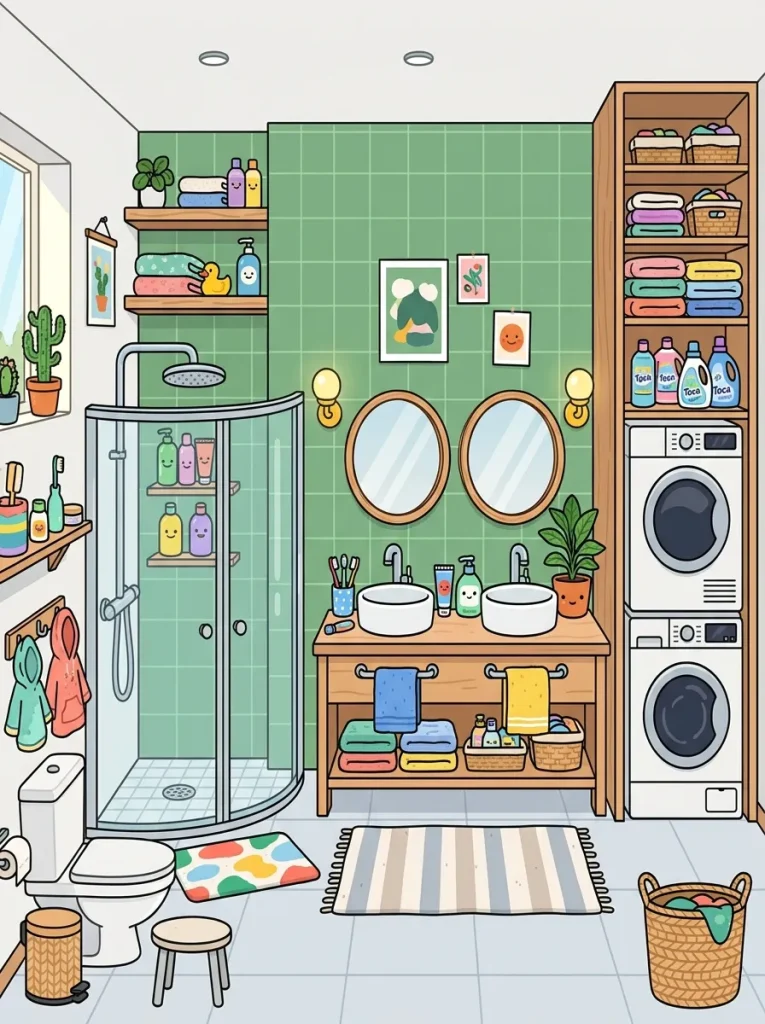
Idea 2: The Double-Vanity Multi-Station Family Bath
How to Create
The double-vanity multi-station family bath addresses the high-traffic needs of a large household by dividing the bathroom into distinct functional zones. This layout features two side-by-side sink vanities topped with large wall mirrors, allowing multiple characters to brush their teeth or wash up simultaneously. A glass-enclosed walk-in shower or large circular bathtub occupies one corner, while a dedicated laundry nook with stacked washers and dryers fills the opposing wall. Using water-resistant tile patterns in fresh yellow, sage green, or soft blue gives the space a clean, modern aesthetic. Open wall shelving units keep towels, hairbrushes, and toiletries organized and visible for easy roleplay access.
Begin setting up this layout by applying a light geometric tile wallpaper and a matching slip-resistant floor texture. Mount two identical vanity cabinets against the primary wall, adding matching round mirrors and wall sconces directly above each basin. Install a modern circular shower unit or a soaking tub along the back window wall, decorating the ledge with soap dispensers and bath sponges. On the opposite side of the room, frame a utility alcove using stacked laundry appliances, a tall laundry hamper, and folded towel stacks. Place a long floating shelf above the vanities to hold organized toothbrush holders, skincare bottles, and small potted plants.