Idea 6: Luxurious Primary Suite Attic Escape
How to Make
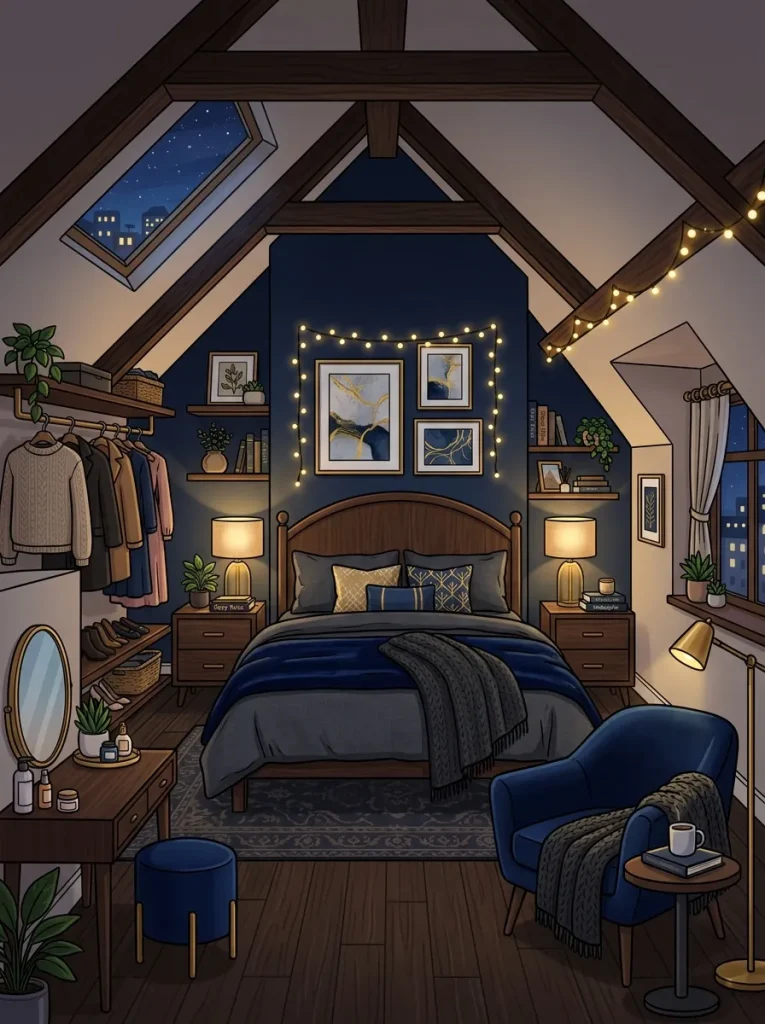
The luxurious primary suite attic escape turns the top floor into a private, high-end sanctuary for parent characters within a busy household. This design emphasizes sophisticated comfort, incorporating a plush king-sized bed, a private lounge nook, a vanity setup, and an open wardrobe area. Deep rich tones like navy blue, charcoal gray, and warm walnut wood contrast with soft white bedding and golden metallic accents to create a high-end hotel feel. The sloped architectural lines of the roof are highlighted with warm accent lighting, creating a cozy atmosphere during night hours. An open clothes rack displaying stylish outfits, shoe shelves, and a full-length standing mirror adds practical utility for character dressing routines. This adult-focused space offers a quiet contrast to the energetic family spaces on lower floors, rounding out the overall home layout.
Begin by building the central sleeping zone, placing a plush dark walnut king bed frame against the highest vertical wall in the attic. Flank both sides of the bed with matching dark wood nightstands, placing tall brass table lamps and small ceramic trays on top of each surface. Lay an opulent, dark-patterned area rug under the bed frame, extending it outward to frame the foot of the bed where a padded storage bench sits. In one corner under the sloped ceiling, arrange a comfortable velvet armchair paired with a small brass side table and a standing arch floor lamp for a private reading area. Set up an open closet section along the opposite wall using a sleek clothing rail loaded with hanging garments, flanked by stacked shoe racks and a gold-framed full-length mirror. Complete the suite by setting up a sleek vanity table equipped with cosmetics, perfume bottles, and a lighted ring mirror.