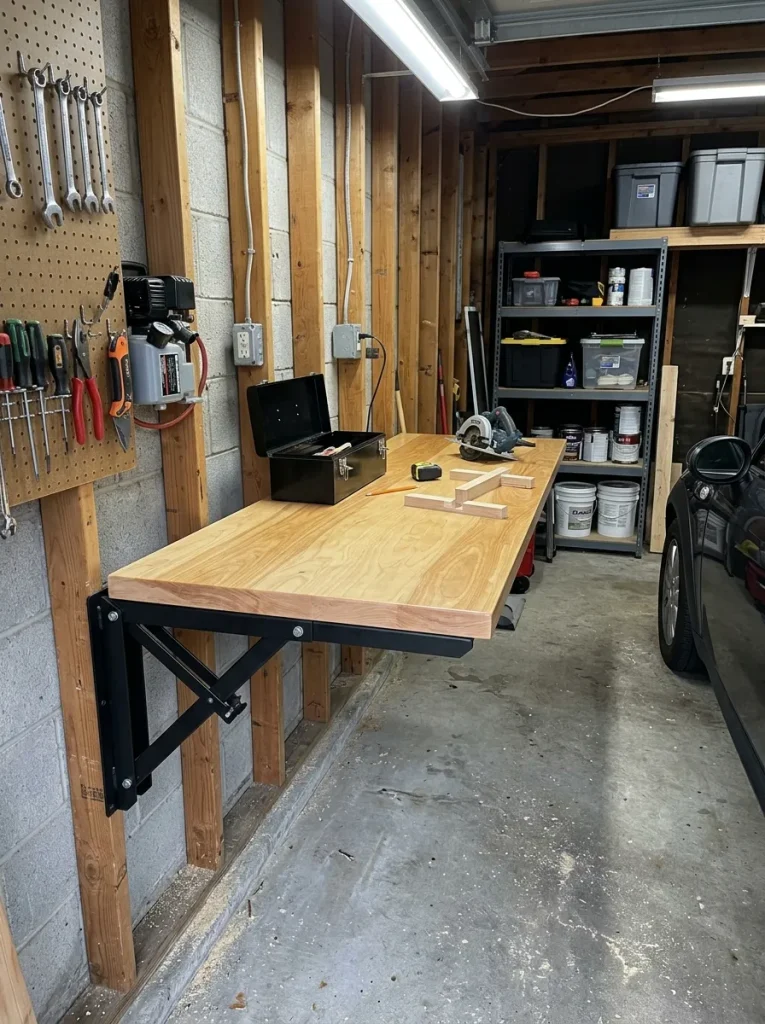
Idea 9: The Wall-Mounted Folding Space-Saver Workbench
Concept and Spatial Design
The wall-mounted folding space-saver workbench introduces a flexible horizontal work surface that collapses flat against the wall studs when not active. This space planning concept uses heavy-duty steel folding brackets or a continuous piano hinge layout to hold a thick plywood work table that extends outward only when projects require it. The layout is exceptionally practical for tight single-car garages or multi-use utility rooms where permanent tables would block vehicle paths or laundry access points. The clean appearance preserves the open feel of the workshop, providing a rigid workspace that handles heavy assembly loads without taking up permanent floor space.
Step-by-Step Guide
Select a clear wall zone that offers at least twenty-four inches of horizontal clearance on either side, checking that no electrical conduits block the installation area. Cut a premium piece of three-quarter-inch thick sanded birch plywood to measure twenty-four inches deep by forty-eight inches wide to serve as your main table surface. Sand the outer perimeter edges of the plywood sheet smooth using a hundred-and-twenty-grit sanding block, rounding the sharp corners slightly to prevent physical snags. Apply two coats of a durable water-based polyurethane sealer to the wood surface to shield the table from oil drops, grease stains, and moisture. Mount two twenty-four-inch heavy-duty locking folding shelf brackets vertically onto two parallel wall studs using three-inch structural lag screws driven perfectly level. Fasten the sealed birch plywood table surface directly onto the extended horizontal arms of the folding metal brackets using three-quarter-inch wood fasteners driven from underneath.