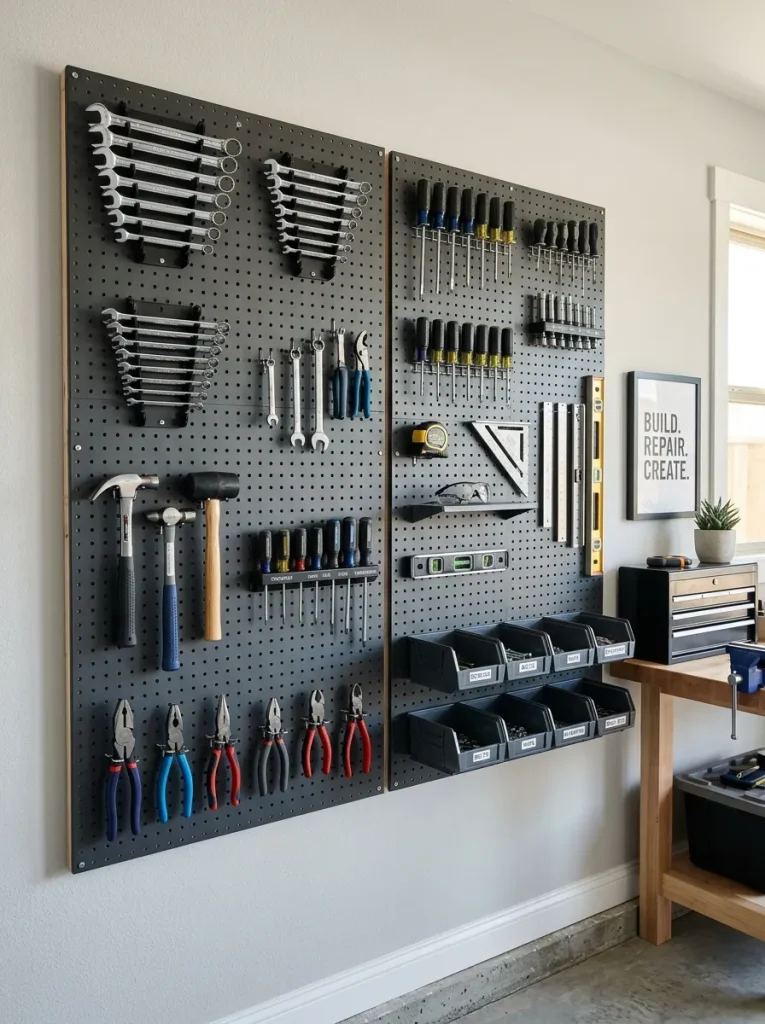
Idea 4: The Modular Architectural Pegboard Panel System
Concept and Spatial Design
The modular architectural pegboard panel system treats the wall surface as an expandable grid, dividing the workspace into customizable accent columns that hold various tool hook arrangements. This layout concept relies on mounting pre-drilled hardboard panels over a hidden framing grid of thin wood furring strips, creating a critical inset space behind the board for hook insertions. The visual look is highly structured, professional, and visually balanced, appealing to home decorators who favor graphic organization systems that can adjust to changing tool collections over time. The pegboard framework distributes tool weight evenly across multiple studs, preventing wall damage while keeping fine accessories easily accessible.
How to Create
Acquire two standard twenty-four-by-forty-eight-inch sheets of high-density perforated hardboard pegboard, inspecting the edges to verify they are perfectly square and free of damage. Cut four pieces of one-by-two-inch select pine wood boards to a length of forty-eight inches using a miter saw to build your rear clearance framework strips. Secure these wood furring strips vertically to your garage wall studs using three-inch deck screws, verifying with a level that the wood pieces stand completely straight and parallel. Place the first perforated pegboard sheet flat against the vertical wood furring frame, aligning the outer edges perfectly flush with the wood border lines. Fasten the pegboard panel securely to the underlying wood strips using one-inch pan-head wood screws driven every eight inches along the outer perimeter boundary lines. Install a diverse assortment of steel pegboard loops, angled hooks, and hanging bins into the perforated holes, grouping your active hand tools systematically by category.