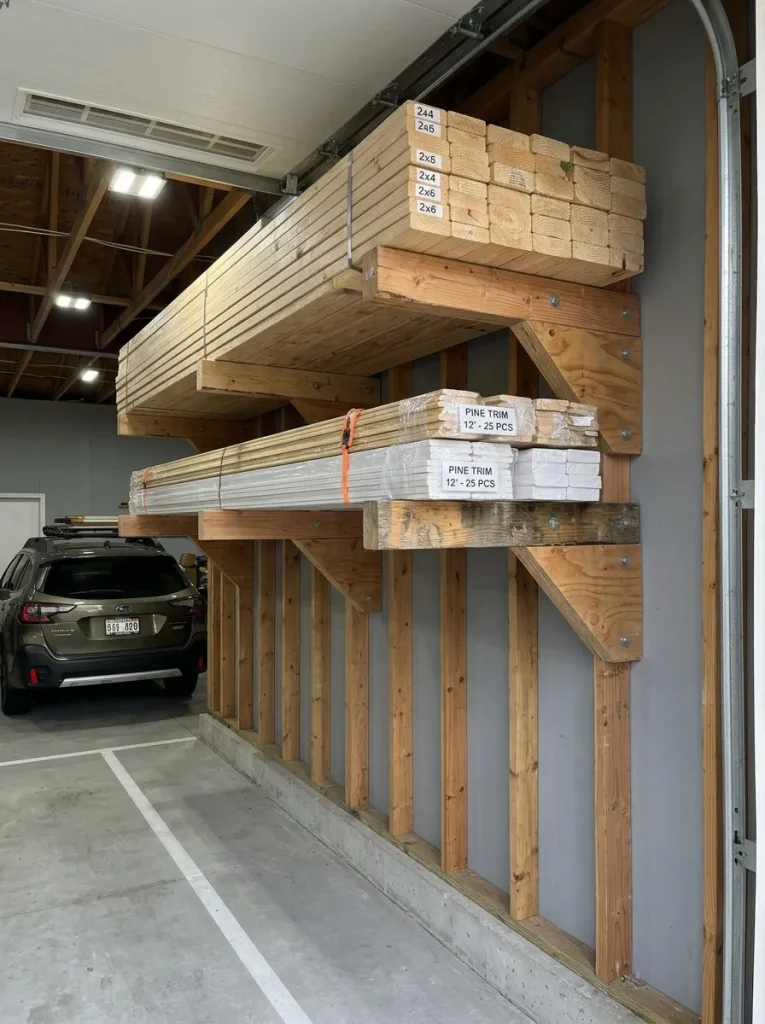
Idea 5: The Heavy-Duty Cantilever Scrap Lumber Storage Shelf
Concept and Spatial Design
The heavy-duty cantilever scrap lumber storage shelf incorporates thick timber triangles and long horizontal support ledges to lift loose construction boards off the garage floor. This structural concept focuses on using triangular geometry to handle high downward forces, funneling the heavy weight of stacked wood directly into the primary wall framing studs. The appearance is powerful, clean, and highly practical, converting an un-utilized high wall zone into an organized lumber yard that keeps expensive building materials flat and dry. This configuration eliminates the natural tendency of loose lumber to warp, bow, or collect moisture when left leaning against damp concrete workshop floors.
Step-by-Step Guide
Select a high wall zone near the ceiling framing that offers at least twenty inches of vertical clearance above your main vehicle parking pathways. Cut six identical right-angle triangular support brackets from a single sheet of three-quarter-inch thick structural CDX plywood using a circular saw, ensuring the legs measure twelve inches by twelve inches. Cut six matching twelve-inch lengths of two-by-four construction timber to serve as the horizontal load arms that will hold the stacked lumber boards. Fasten one plywood triangle securely to each side of the timber load arms using wood adhesive and a pneumatic nailer to construct a rigid cantilever bracket. Mount these completed brackets vertically down the line of a single wall stud, space them precisely sixteen inches apart horizontally, and anchor them with four-inch structural lag bolts. Lay your loose scrap construction lumber, moldings, and copper pipe sections horizontally across the extended load arms to complete the storage project.