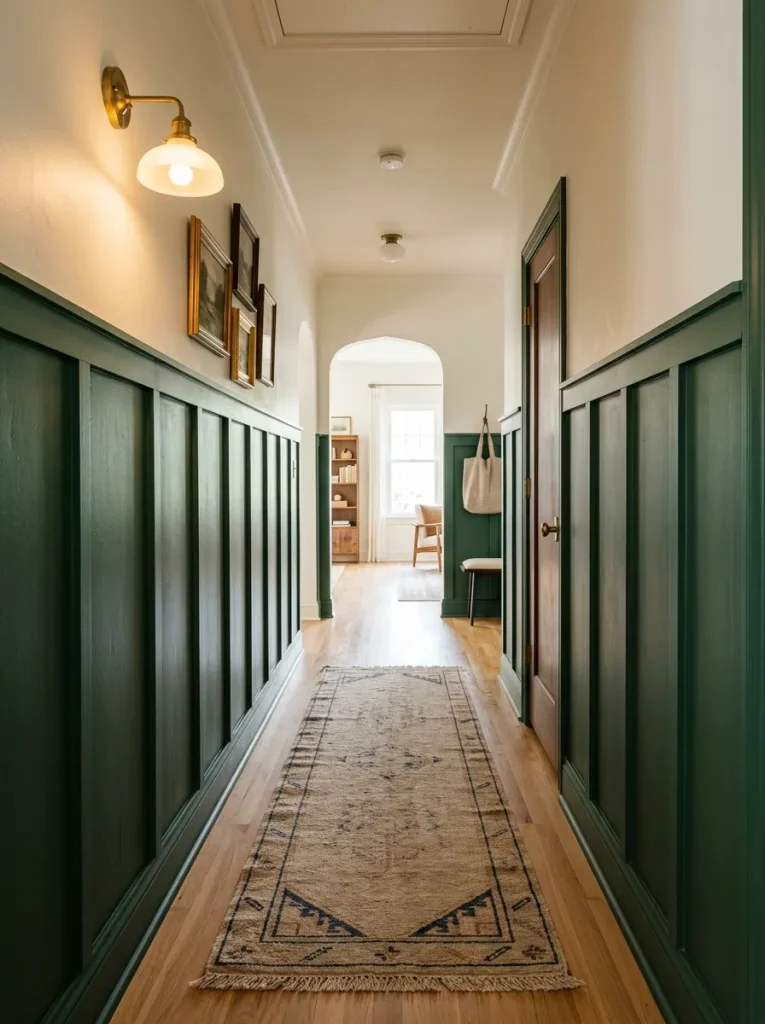
Architectural Board and Batten Accent Walls
Execution Process
The architectural board and batten accent wall introduces structure, depth, and classic character to flat corridor surfaces through geometric wood paneling. This traditional carpentry technique attaches vertical wooden battens over a smooth wall base, topped with a horizontal top rail or picture ledge. Extending paneling to chair-rail height or full wall height protects lower walls from scuffs in high-traffic zones while visually grounding the corridor. Painting the woodwork in rich charcoal, deep green, or clean white shades creates a striking contrast against upper wall sections, adding architectural interest to plain entryways. The clean lines of board and batten paneling complement both modern minimalist style homes and classic rustic interiors.
Installing board and batten paneling requires systematic measurement and basic carpentry skills to achieve symmetrical spacing across the hallway length. Measure the total wall length and determine batten spacing, aiming for twelve-to-sixteen-inch gaps between vertical board centers. Cut one-by-four-inch primed MDF or poplar boards to form the top horizontal rail, securing it flat against the wall using a level and construction adhesive paired with finish nails. Cut one-by-three-inch vertical batten strips to length, attaching them along marked intervals between the baseboard and the top rail. Fill nail holes with sandable wood putty, sand all joints flush once dry, and apply caulk along every timber seam to prevent gaps. Paint the entire lower paneling structure with a durable semi-gloss acrylic latex paint for maximum scuff resistance.