Full-Height Built-In Storage Cabinets
How to Create
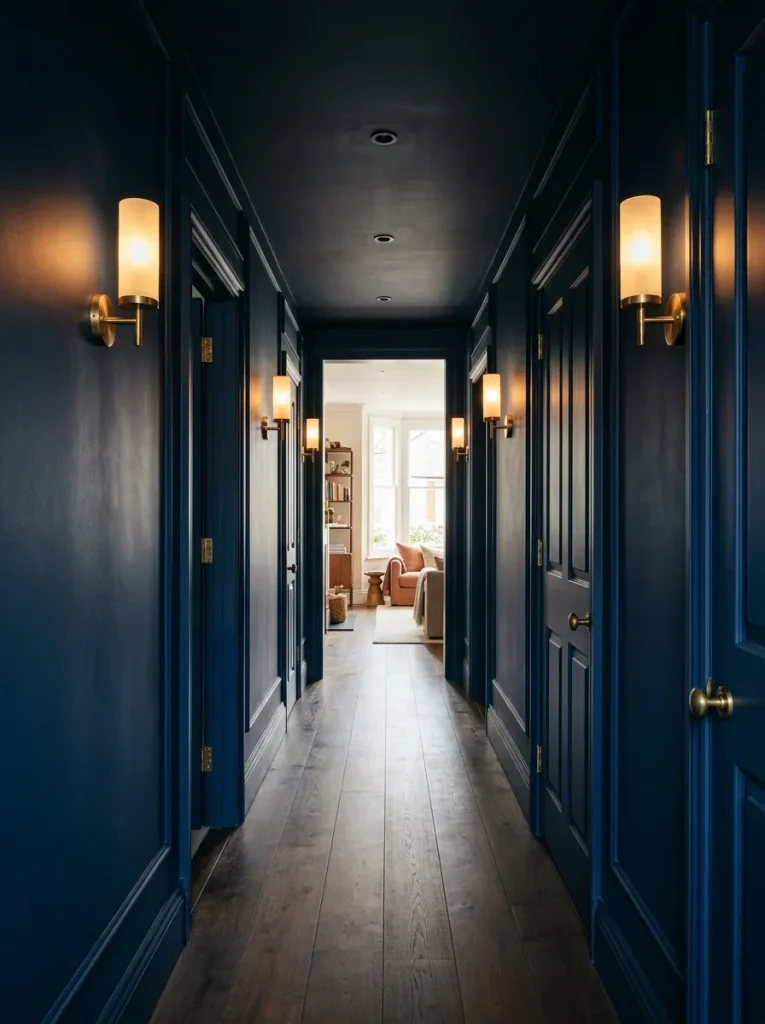
Full-height built-in storage cabinets transform wide corridors into high-capacity storage zones, maximizing vertical wall space for coat hanging, shoe organization, and household utilities. This custom carpentry solution uses floor-to-ceiling cabinetry that integrates seamlessly into the surrounding architecture, appearing as a solid wall surface when closed. Flush cabinet doors featuring touch-latches or subtle recessed handle cutouts maintain a clean, minimalist profile that prevents snagging on clothing in tight passages. Incorporating interior adjustable shelving, pull-out shoe racks, and integrated LED strip lighting ensures optimal functionality while keeping household clutter completely concealed.
Creating built-in corridor cabinetry begins with measuring the available wall recess or corridor end zone, verifying structural stud locations and electrical access. Construct cabinet carcases using three-quarter-inch cabinet-grade plywood, securing the base frames level over the floor joists. Install full-height MDF door panels fitted with soft-close concealed European hinges, ensuring precise three-millimeter gaps between doors for a custom finish. Trim the outer cabinet frame with matching scribed filler strips and crown molding to seal gaps against adjacent walls and ceilings. Paint the exterior cabinetry with a durable, washable cabinet enamel that matches the surrounding wall color to merge the storage unit into the room architecture.