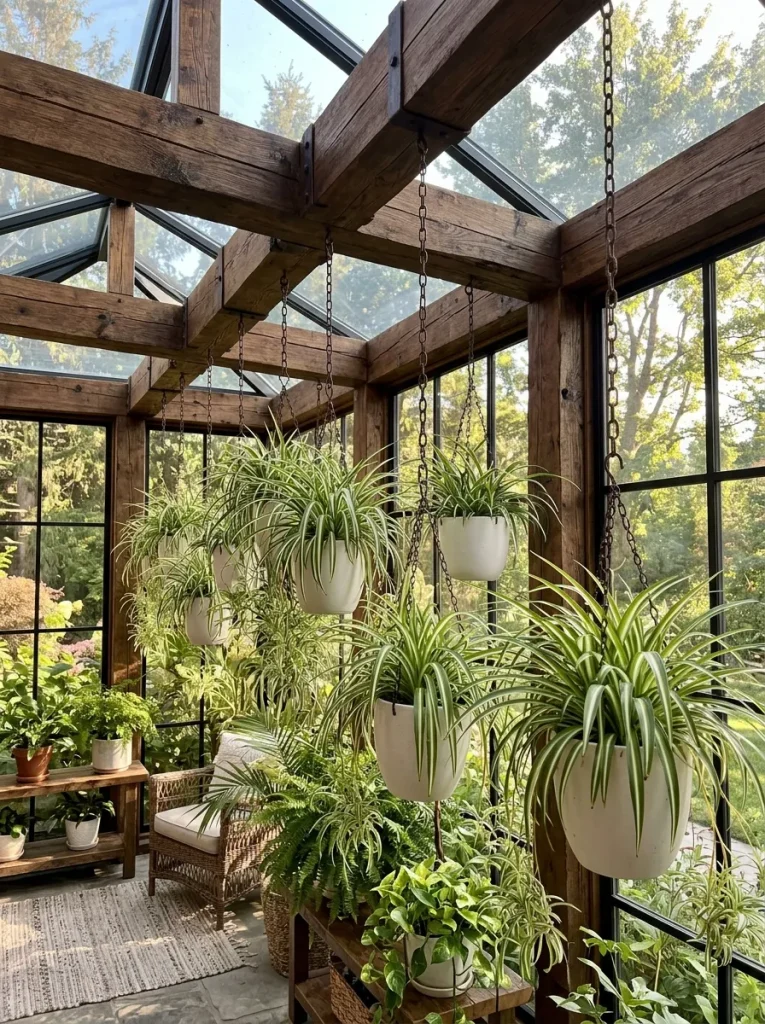
Idea 3: The Recessed Sunroom Timber Beam Matrix
How to Make
Spanning a series of raw timber beams across a sunroom or wide window alcove creates an architectural ceiling framework dedicated to hanging multiple spider plant baskets at varying heights. This concept focuses on linear alignment, material warmth, and natural light optimization, using solid wood joists to support heavy ceramic and terracotta containers safely. The rich grain of dark walnut or natural oak timber frames the bright green variegated foliage, establishing a greenhouse-inspired atmosphere right inside the home. This installation methodology is highly practical for light-filled rooms, allowing plant lovers to organize an extensive botanical collection without cluttering floor space or window sills. The varied suspension heights create a layered, jungle-like ceiling canopy that absorbs sound and softens hard room perimeters.
Install two parallel horizontal ledger boards flat against opposite walls inside a sunroom alcove using heavy-duty masonry or stud anchor bolts checked with a digital level. Span three four-by-four-inch rough-sawn timber beams horizontally across the ledger boards, securing the beam ends into heavy steel joist brackets with structural wood screws. Drill a series of evenly spaced pilot holes along the underside of the timber beams, screwing heavy-duty brass eye hooks into the wood at twelve-inch intervals. Attach varying lengths of dark iron link chains to the eye hooks, fitting the lower chain ends with sturdy S-hooks to hold plant handles. Hang a diverse assortment of matte white ceramic baskets filled with mature, plantlet-heavy spider plants onto the iron chains. Adjust the individual chain lengths so the baskets alternate in height, creating a dynamic, staggered green canopy overhead.